A HOME FOR SELF AND GUESTS
HOUSE
TOKYO, JAPAN
SPRING 2025
ADVISORS: FLORIAN IDENBURG, ISIDORO MICHAN-GUINDI
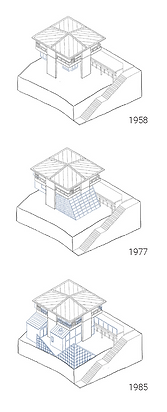
This project reimagines the Japanese home as a porous framework for family life and hospitality - how it might hold memory, remain open to the life of a community, etc. It is grounded in the idea that the house has always served as a medium for architectural experimentation where new ways of living can be quietly rehearsed. Rooted in the traditions of the Japanese house and informed by its history of impermanence, the project asks how domestic architecture might embrace change while establishing a lasting relationship with its context. Sited within Miyamura Children's Park in Tokyo, the house challenges the conventional separation between the private home and public by treating the park as a secondary client. The traditional engawa, historically positioned along the perimeter of the home as a threshold between inside and outside, is reimagined as an interiorized circulation core that wraps around a central courtyard and connects the park, street, and rooftop. Around this core, a series of idiosyncratic volumes accommodate the specific desires and rituals of my family, including a bento stand, kickboxing gym, sunroom, onsen, and individual retreats. These spaces are supported by a lightweight steel framework of stacked “tables,” creating an open structural armature into which the home can grow, contract, and transform over time.


1. BENTO SHOP
2. OUTDOOR STORAGE
3. PUBLIC BATHROOM
4. SEATING
5. LAYING PLATFORM
6. TEA HOUSE
7. STORAGE
8. SLIDE LANDING
9. UP TO ROOF
弁当屋
屋外収納
公衆トイレ
座席
寝台
茶室
収納
スライド
屋根
1F 公園レベル

10. ENGAWA
11. DINING AREA
12. FAMILY KITCHEN
13. OUTDOOR KITCHEN
14. PARKING
15. GENKAN
16. STUDY AREA
17. LIVING ROOM & LIBRARY
18. SHACK & DOG SHOWER
19. STREET ACCESS
20. KICKBOXING GYM
21. SPIRAL SLIDE
縁側
ダイニング
キッチン
屋外キッチン
駐車場
玄関
書斎
リビングルーム&書斎
小屋&ドッグシャワー
小道
キックボクシングジム
滑り台
2F 街レベル

22. GUEST BEDROOM
23. BEDROOM (MINE)
24. CONVERSATION NOOK
25. BEDROOM (SISTER’S)
26. BALCONY
ゲストベッドルーム
ベッドルーム(私の)
会話コーナー
ベッドルーム(姉の)
ベランダ
3F 空中レベル

27. CHANGING AREA
28. ONSEN
29. SUN ROOM
30. OUTDOOR SHOWER
31. BEDROOM (PARENTS’)
32. NETTED COURT
更衣室
温泉
サンルーム
屋外シャワー
寝室(両親用)
ネット付きボールコート
4F 空中レベル


PROCESS


ELEMENTS: SPATIAL LOGIC, THRESHOLDS, METABOLISM